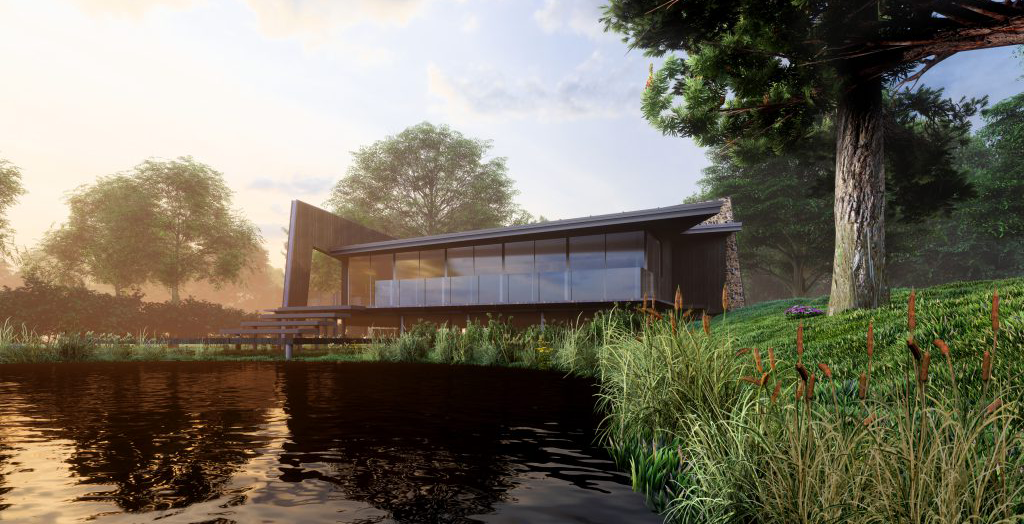
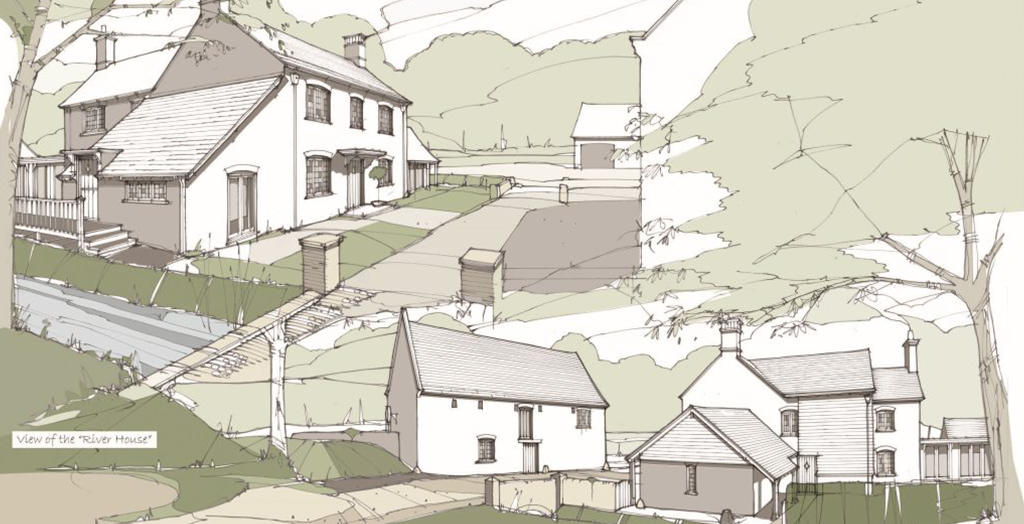
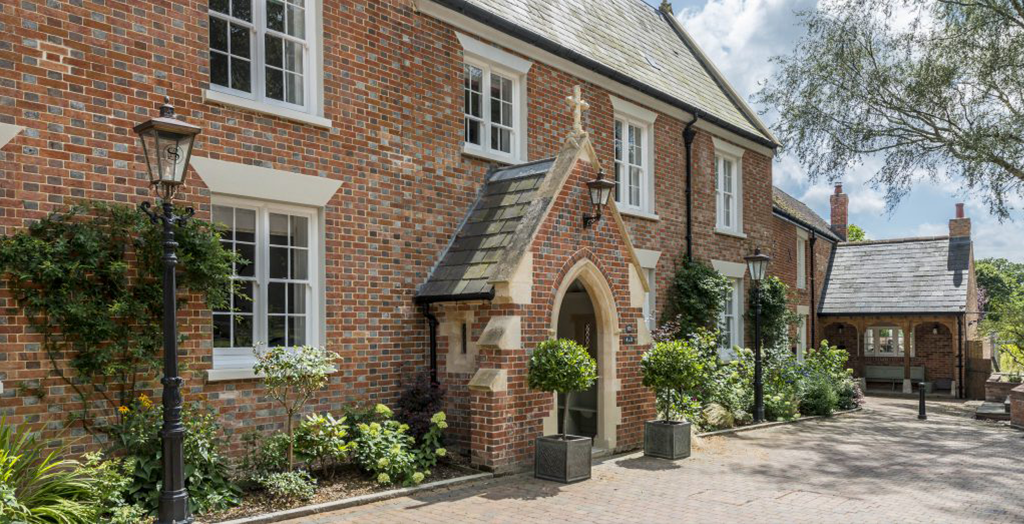

2 new spacious family homes.


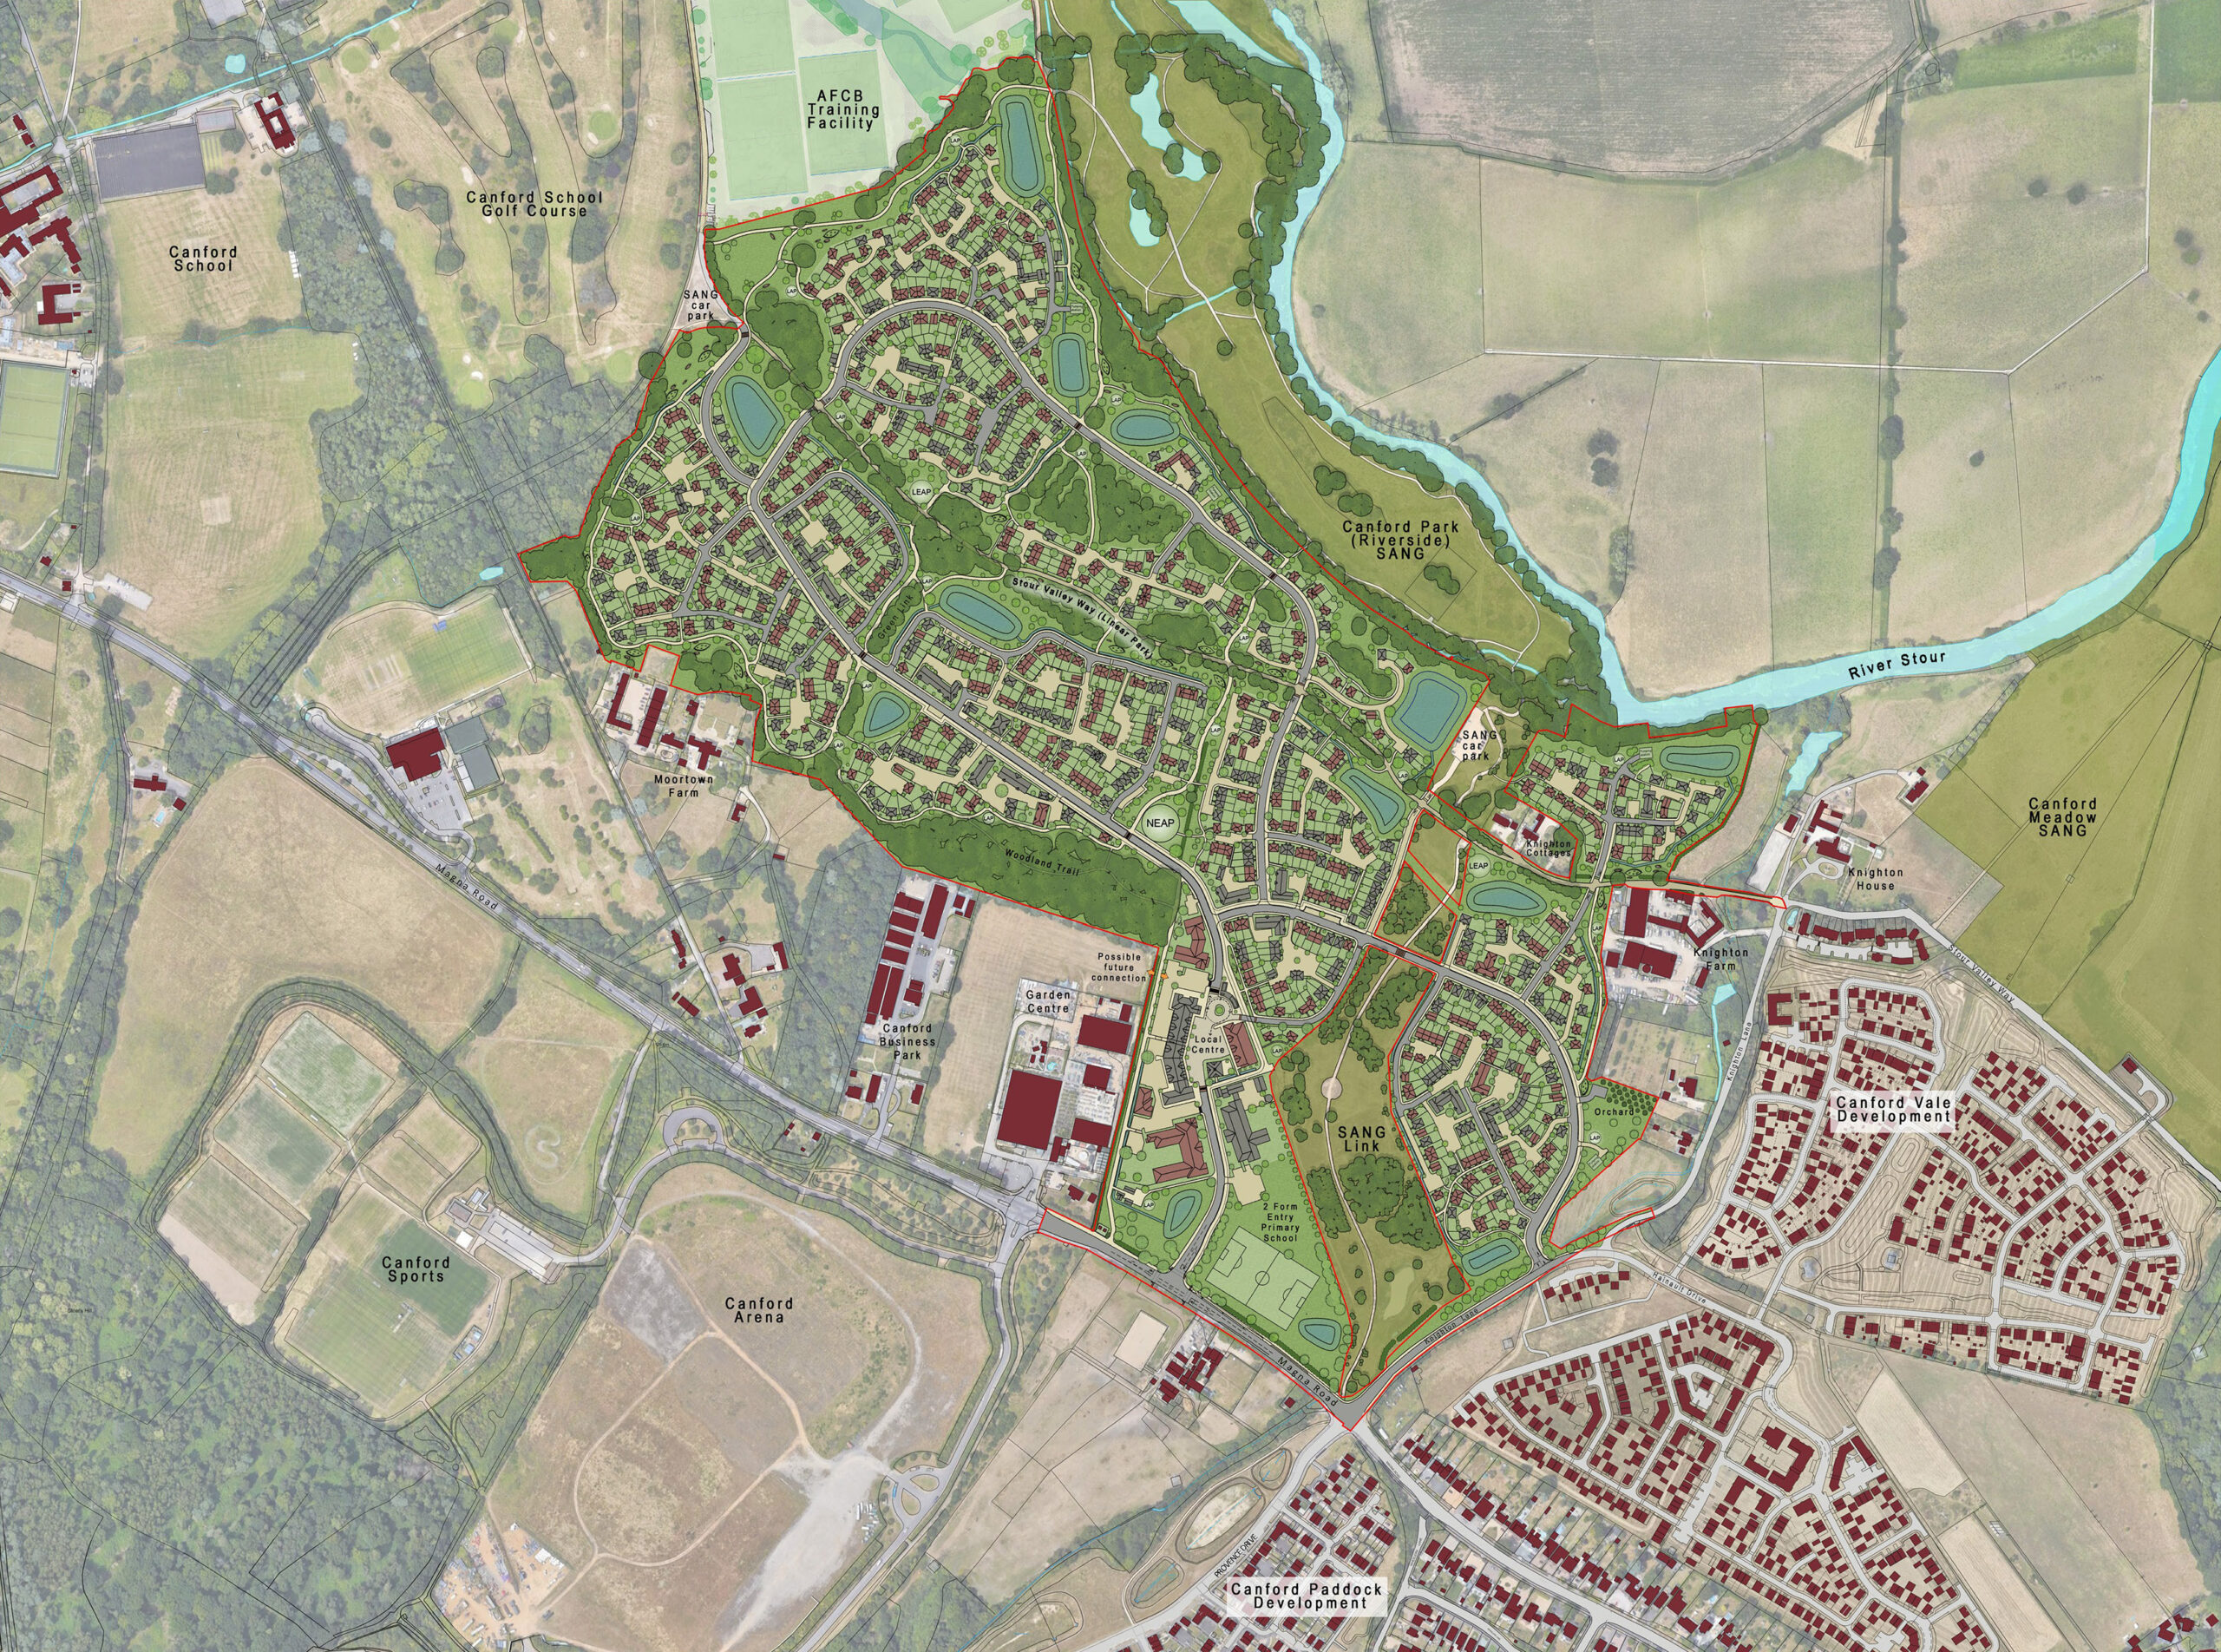
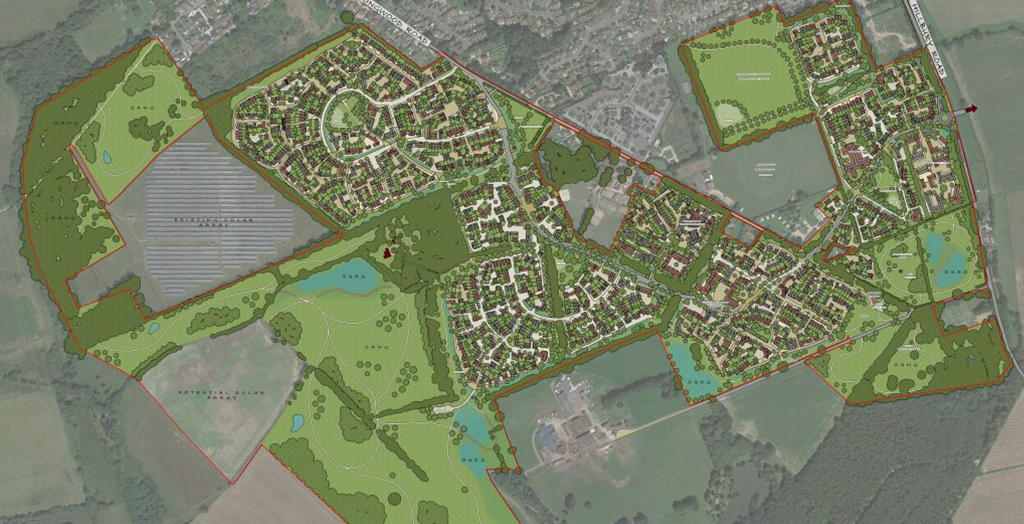
Canford Garden Village represents an outstanding opportunity and vision for a new mixed-use community of up to 1,200 homes, supported by a vibrant Local Centre, a new primary school, extensive parklands, Suitable Alternative Natural Greenspace (SANG), and the opportunity to create a new countryside park for the wider community.
Located near Wimborne, Dorset, the site occupies a highly accessible position within a network of principal transport routes. Formerly comprising a quarry and golf course, the land presented a unique opportunity to address the growing demand for new homes, including much-needed affordable housing, whilst establishing a distinctive and sustainable place rooted in its landscape setting.
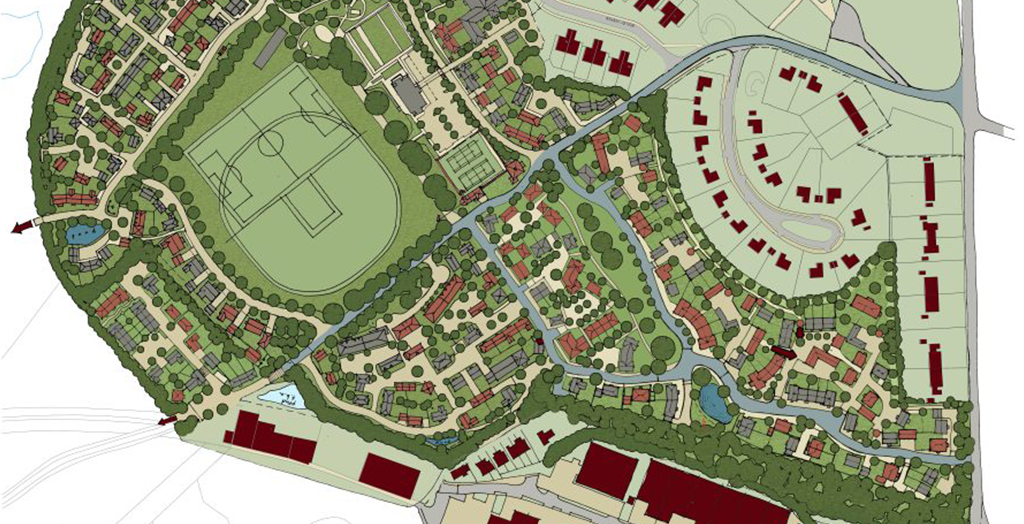
Scott Worsfold Associates were appointed as Lead Architects and Urban Designers to develop the overall vision and masterplan for the scheme. Our role encompassed the preparation of the comprehensive Design Code and the creation of a series of character areas that combine architecture, landscape, and movement into a coherent placemaking strategy.
Working at every scale of design, from the overarching masterplan to detailed architectural design principles, we sought to create a village with a strong sense of identity; one that responds positively to its context and supports healthy, connected lifestyles. Contemporary and traditional architectural influences were integrated with green infrastructure, SuDS, biodiversity enhancements, and public spaces to establish a framework capable of delivering a high-quality and enduring community.
Centred around a new village square and an extensive range of local facilities, the proposals also provide opportunities for enhanced recreational landscapes through interconnected SANGs, green corridors and a potential countryside park. Canford Garden Village demonstrates the value of a holistic approach to placemaking, where urban design, architecture and landscape architecture work together to shape meaningful and sustainable places for future generations.